<-- style PDP --> 239 Aldred Drive, Scugog - Detached for sale for $949,900
  • sold

239 Aldred Drive

Scugog, Ontario, L9L 1B6 - Rural Scugog

$949,900$000000

  • Neighbourhood

    Rural Scugog

  • Major Intersection

    ISLAND ROAD/DEMARA ROAD

  • Listed Since: 104 day(s)

  • Last update: 34 day(s) ago

Overview

  • Property Type

    Detached, Bungalow

  • Bedrooms

    2 + 2

  • Bathrooms

    3

  • Basement

    Fin W/O + Full

  • Kitchen

    1

  • Total Parking

    6.5 (1.5 Detached Garage)

  • Lot Size

    65x179 (Feet)

  • Taxes

    $6,254.00 (2026)

  • Type

    Freehold

Property Description

Property description for 239 Aldred Drive, Scugog

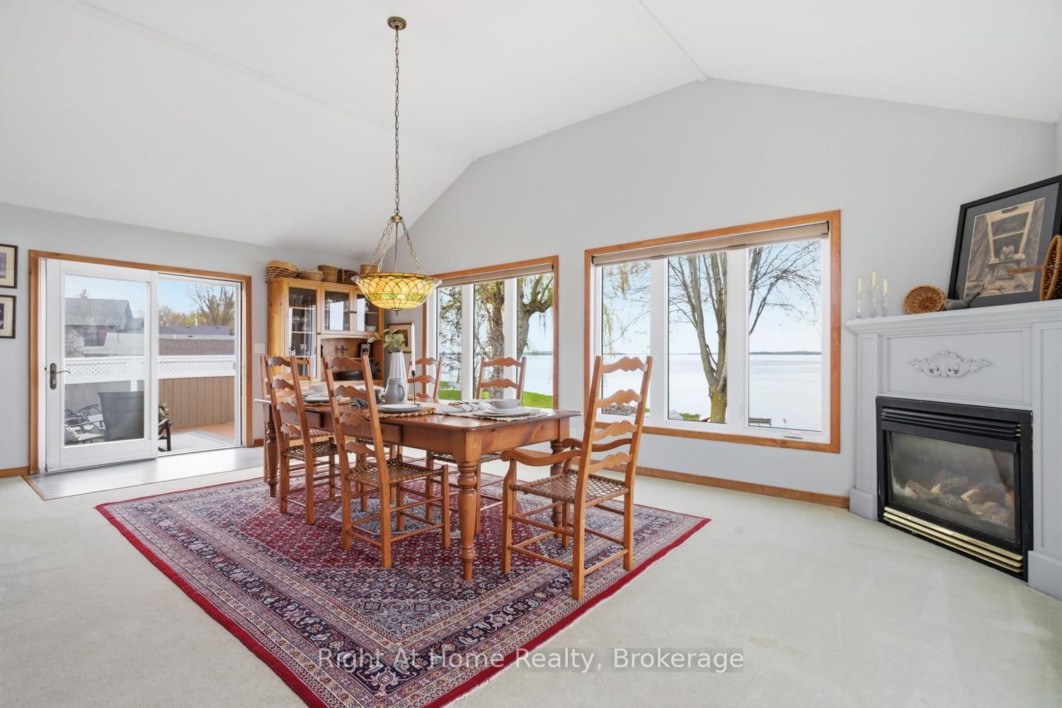
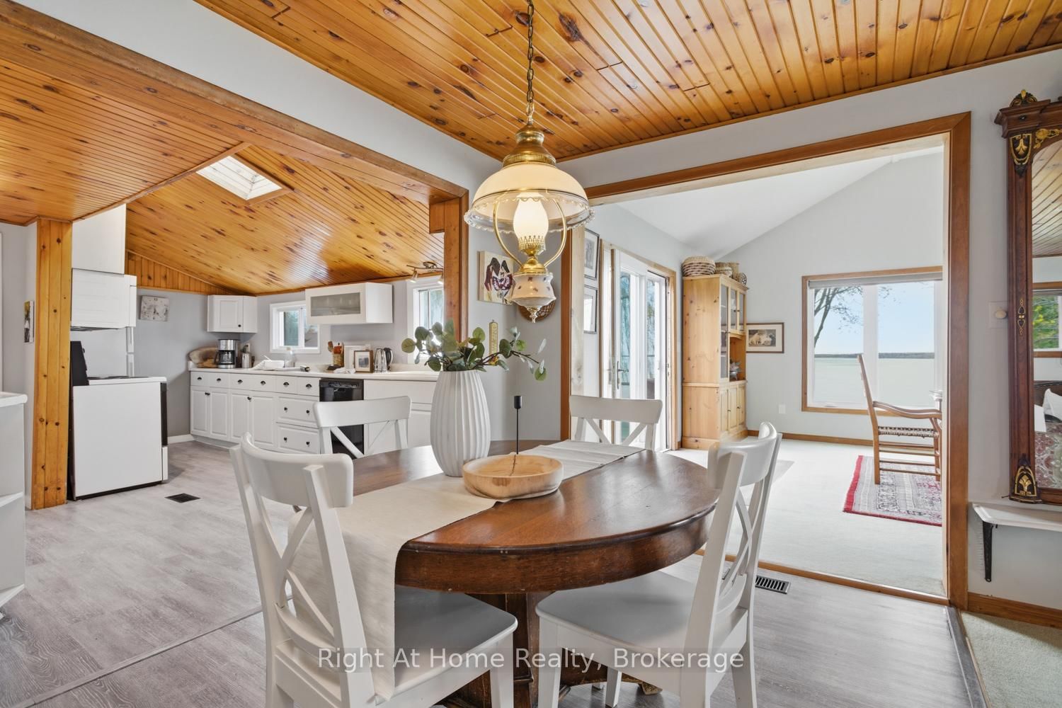
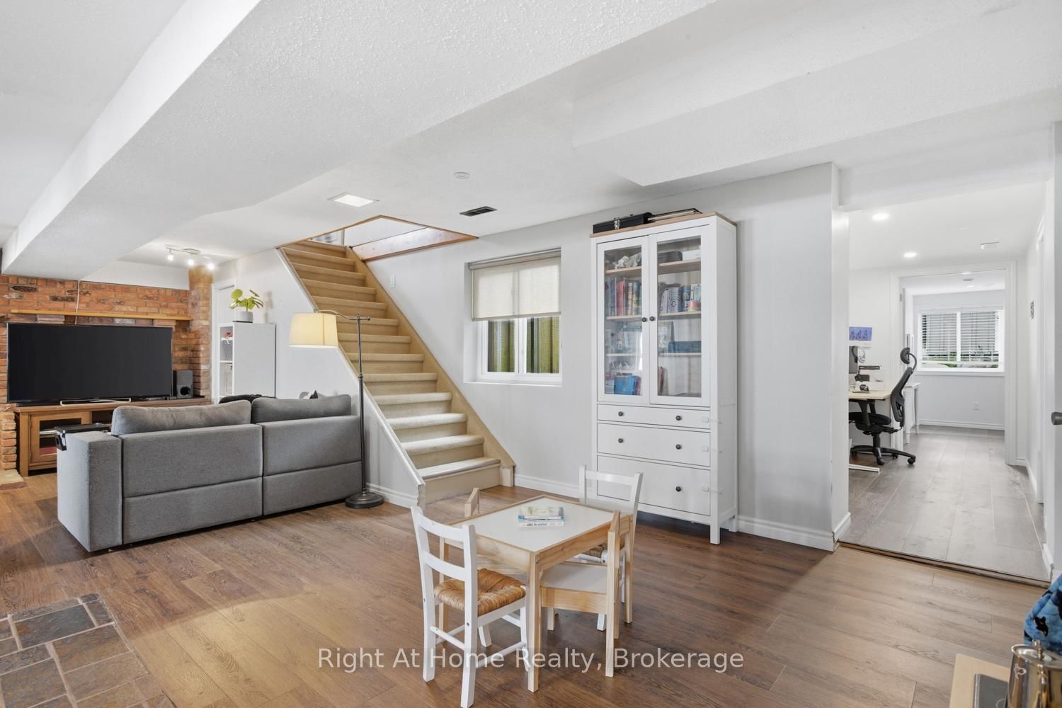
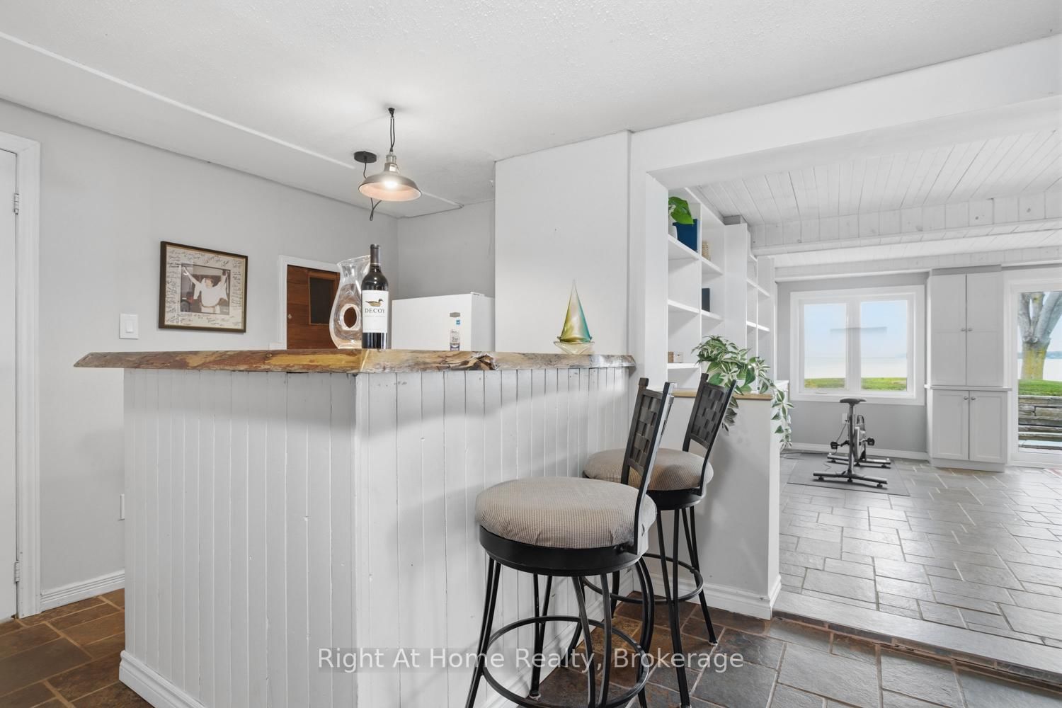
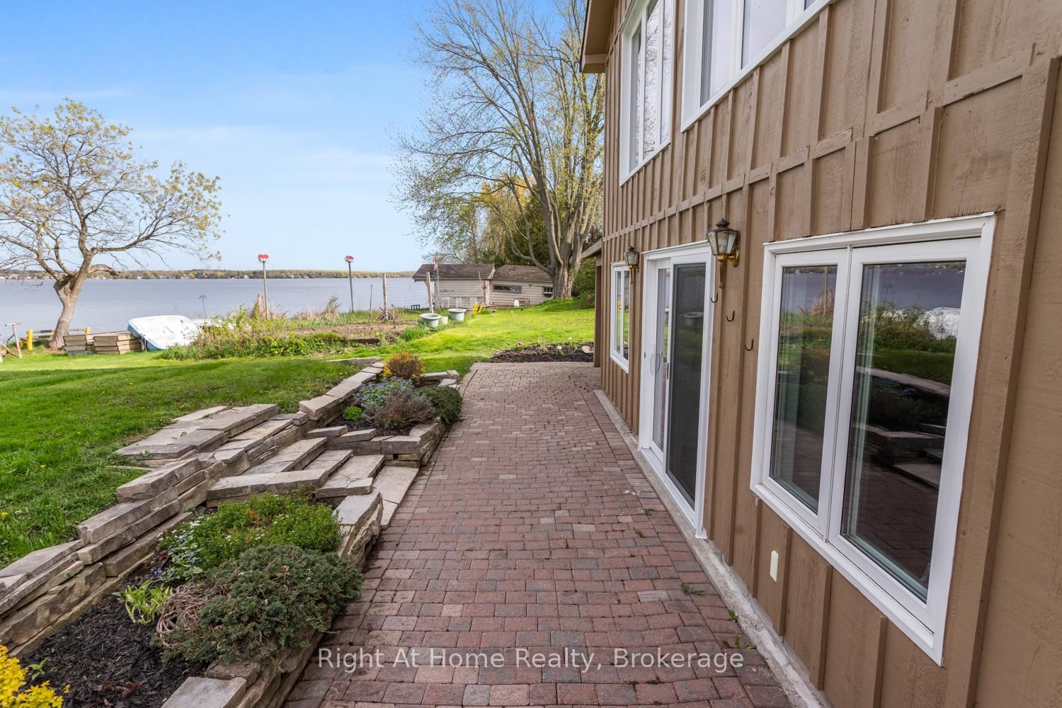
Enjoy life on Lake Scugog in this waterfront home, offering easy living with stunning lake views and bright sunlit rooms throughout. This is more than a house; it is a true family home, rich with comfort, character, and memories waiting to be made. Step inside the inviting living room, where warm pine tongue-and-groove ceilings and an open-concept layout create a welcoming and relaxed space to gather and unwind.The dining room features a vaulted ceiling and gorgeous lake views from the updated windows, enhancing the bright and open feel of the main floor. It includes a propane gas fireplace and a walkout to the side deck, perfect for enjoying morning coffee overlooking the water.The kitchen is warm and inviting, where you can easily picture family meal prep and time spent together. A large walk-in pantry provides plenty of extra storage. The primary bedroom offers hardwood flooring, a step-in closet, and an additional double closet, creating a peaceful retreat. The second bedroom also features hardwood floors, a built-in desk, and a double closet, ideal for family or guests. The lower level expands the living space beautifully with a spacious rec room and bar area open to the family room. Stone-tiled floors, custom built-in seating, cupboards, and a wall-to-wall built-in bookcase create the perfect space for entertaining or relaxing after a day on the lake. A walkout leads directly to the lakeside patio, seamlessly connecting indoor and outdoor living. This level also includes a 4-piece bathroom and two additional bedrooms. Outside, the oversized 1.5-car garage with separate workshop and loft offers endless possibilities for hobbies, storage, or future creative space. Multiple outdoor seating areas surround the home, designed to enjoy every season and every view. Just minutes to Port Perry and an easy commute to the Highway 407. With over 2,600 square feet of completed living space, this Lake Scugog property checks all the boxes!

Listed by Right At Home Realty

  • MLS #

    E13484740

  • Sq. Ft

    1100-1500

  • Sq. Ft. Source

    MLS

  • Lot Irregularities

    n/a

  • Year Built

    51-99

  • Pool

    None

  • Drive

    n/a

  • Garage

    Detached, 1.5 spaces

  • Total Parking

    6.5

  • Family Room

    N

  • Den

    N

  • Exterior

    Wood

  • Fireplace

    Y

  • Roof

    Asphalt Shingle

  • Foundation

    Concrete

  • Elevator

    n/a

  • Water View

    Y

  • Laundry Level

    Lower

  • Heat

    Forced Air

  • A/C

    Central Air

  • Water

    Well

  • Water Supply

    n/a

  • Sewers

    Septic

  • Central Vac

    N

  • Living

    7.087 x 5.893 ft Main level

    Broadloom, Open Concept, Breakfast Area

  • Dining

    6.909 x 4.496 ft Main level

    Overlook Water, Walk-Out, Gas Fireplace

  • Kitchen

    4.851 x 3.48 ft Main level

    Pantry, Overlook Water, Vaulted Ceiling

  • Primary

    4.902 x 4.343 ft Main level

    W/I Closet, Double Closet, hardwood floor

  • 2nd Br

    5.309 x 3.048 ft Main level

    Closet, B/I Desk, hardwood floor

  • Rec

    7.92 x 5.436 ft Lower level

    B/I Bar, Laminate, Above Grade Window

  • Family

    6.401 x 4.572 ft Lower level

    Gas Fireplace, B/I Bookcase, Walk-Out

  • 3rd Br

    3.404 x 2.616 ft Lower level

    Laminate, Closet, Above Grade Window

  • 4th Br

    5.283 x 3.429 ft Lower level

    Laminate, Closet, Above Grade Window

  • MLS #

    E13484740

  • Sq. Ft

    1100-1500

  • Sq. Ft. Source

    MLS

  • Lot Irregularities

    n/a

  • Year Built

    51-99

  • Pool

    None

  • Drive

    n/a

  • Garage

    Detached, 1.5 spaces

  • Total Parking

    6.5

  • Family Room

    N

  • Den

    N

  • Exterior

    Wood

  • Fireplace

    Y

  • Roof

    Asphalt Shingle

  • Foundation

    Concrete

  • Elevator

    n/a

  • Water View

    Y

  • Laundry Level

    Lower

  • Heat

    Forced Air

  • A/C

    Central Air

  • Water

    Well

  • Water Supply

    n/a

  • Sewers

    Septic

  • Central Vac

    N

  • Living

    7.087 x 5.893 ft Main level

    Broadloom, Open Concept, Breakfast Area

  • Dining

    6.909 x 4.496 ft Main level

    Overlook Water, Walk-Out, Gas Fireplace

  • Kitchen

    4.851 x 3.48 ft Main level

    Pantry, Overlook Water, Vaulted Ceiling

  • Primary

    4.902 x 4.343 ft Main level

    W/I Closet, Double Closet, hardwood floor

  • 2nd Br

    5.309 x 3.048 ft Main level

    Closet, B/I Desk, hardwood floor

  • Rec

    7.92 x 5.436 ft Lower level

    B/I Bar, Laminate, Above Grade Window

  • Family

    6.401 x 4.572 ft Lower level

    Gas Fireplace, B/I Bookcase, Walk-Out

  • 3rd Br

    3.404 x 2.616 ft Lower level

    Laminate, Closet, Above Grade Window

  • 4th Br

    5.283 x 3.429 ft Lower level

    Laminate, Closet, Above Grade Window

Thinking of Selling?

Find Out Your Home’s Value in Today’s Market!

No Email or Signup is required to view your home estimate.

estimate your home value

Contact Manoj Kukreja

Sales Representative,
Century 21 People’s Choice Realty Inc.,
Brokerage
(647) 576 - 2100

Manoj profile avatar

Property History

Property history for 239 Aldred Drive, Scugog

This property has been sold 1 time before. Create your free account to explore sold prices, detailed property history, and more insider data.

Sign In / Register

Estimated price

Date
Price
Change
2026-06-24
$1,043,019
1.29%

Mortgage Calculator

This data is for informational purposes only.

Mortgage Payment per month

Principal Amount

Interest

Total Payable

Amortization

Amortization

Closing Cost Calculator

This data is for informational purposes only.

Closing Cost Total for this property

Total Cash flow for purchasing this property

Down Payment(%)*
Additional information

Provincial Land Transfer Tax

Ontario Land Transfer Tax Rebate

Toronto Land Transfer Tax

Toronto Land Transfer Tax Rebate

PST on CMHC Insurance Premium

Lawyer Fees

$2,825

Government Registration Fee's

$164

Title Insurance

Closing Cost Total

Total Cash flow for purchasing this property

Provincial Land Transfer Tax

Ontario Land Transfer Tax Rebate

Toronto Land Transfer Tax

Toronto Land Transfer Tax Rebate

PST on CMHC Insurance Premium

Lawyer Fees

$2,825

Government Registarion Fee's

$164

Title Insurance

Down Payment(%)*

* A down payment of less than 20% is permitted only for first-time home buyers purchasing their principal residence. The minimum down payment required is 5% for the portion of the purchase price up to $500,000, and 10% for the portion between $500,000 and $1,500,000. For properties priced over $1,500,000, a minimum down payment of 20% is required.

Thinking of Selling?

Find Out Your Home’s Value in Today’s Market!

No Email or Signup is required to view your home estimate.

estimate your home value

Contact Manoj Kukreja

Sales Representative, Century 21 People’s Choice Realty Inc., Brokerage
(647) 576 - 2100

Manoj profile avatar

Recent Sold Listings in Rural Scugog, Scugog

Popular Cities